<-- style PDP --> 2726 9th Line, Innisfil - Detached for sale for $1,249,000
  • sold
  • leased

2726 9th Line

Innisfil, Ontario, L9S 3Z8 - Rural Innisfil

$1,249,000$000000

  • Neighbourhood

    Rural Innisfil

  • Major Intersection

    9Th Line/10 Side Rd

  • Listed Since: 202 day(s)

  • Last update: 196 day(s) ago

Overview

  • Property Type

    Detached, Bungalow

  • Bedrooms

    4

  • Bathrooms

    4

  • Basement

    None

  • Kitchen

    1 + 1

  • Total Parking

    20

  • Lot Size

    431x2133 (Feet)

  • Taxes

    $7,875.00 (2025)

  • Type

    Freehold

Property Description

Property description for 2726 9th Line, Innisfil

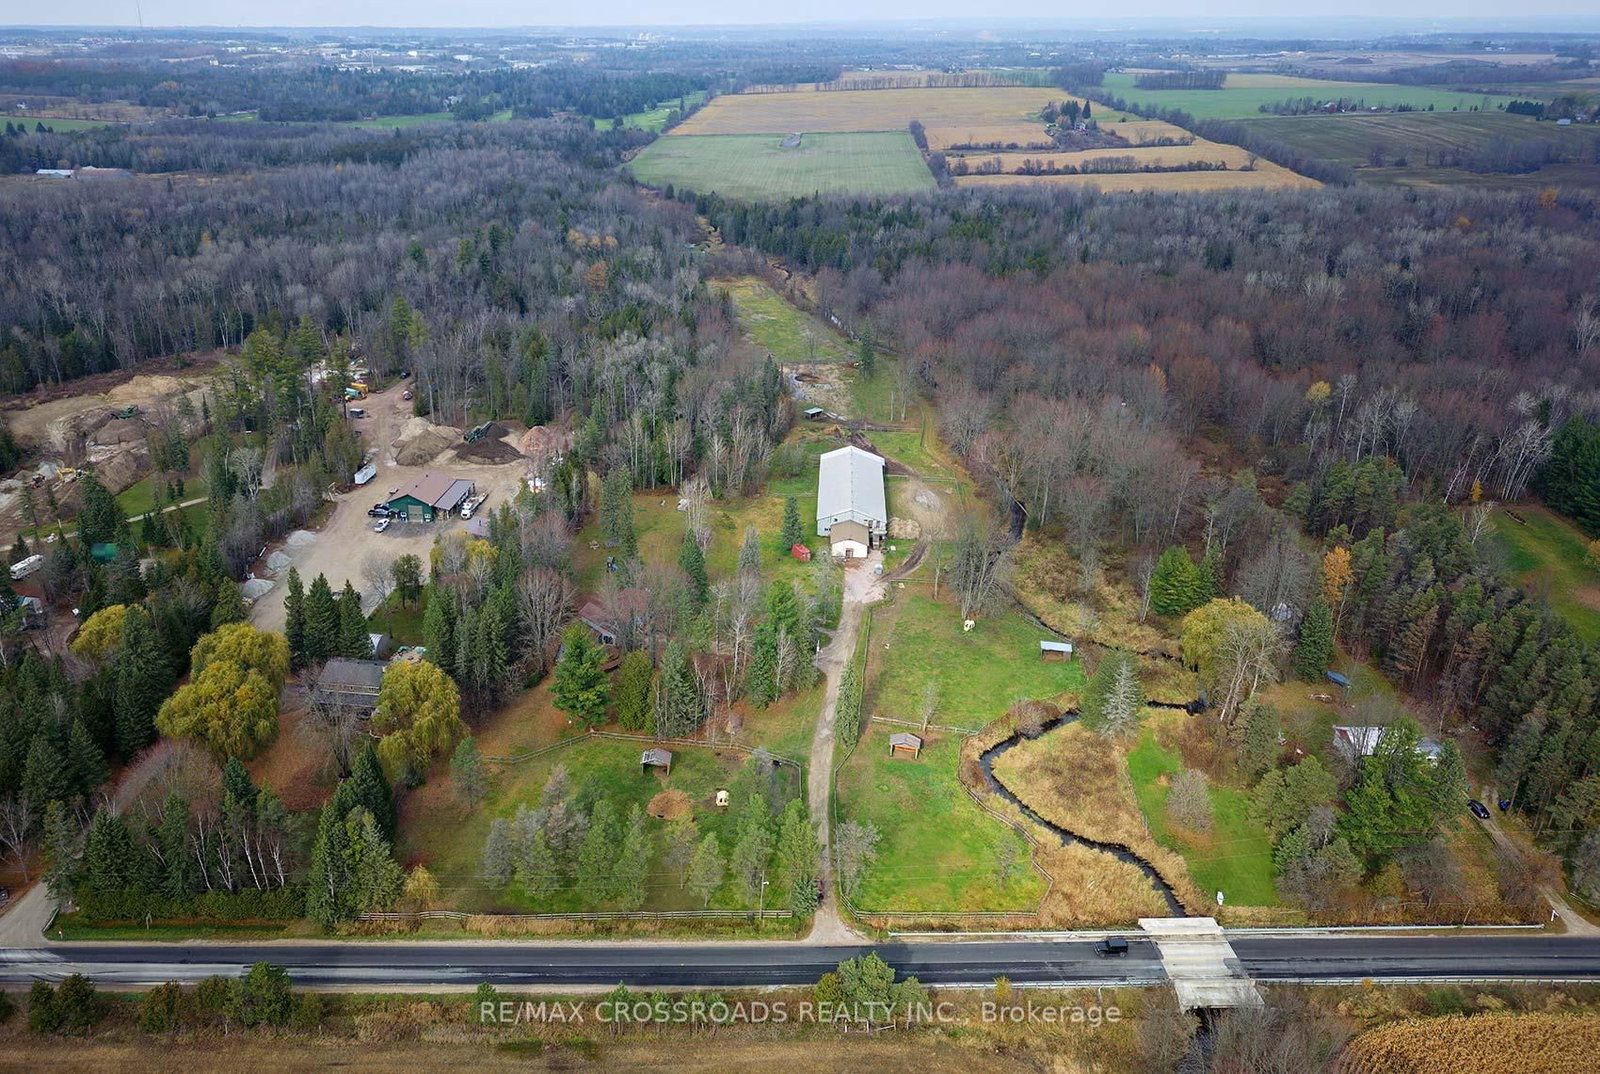
Welcome to an exceptional opportunity to own a unique bungalow featuring two side-by-side separate units, nestled on approximately 20 acres of breathtaking flat land. This expansive property is not just a home; it's a sanctuary for those who appreciate nature and the outdoors. As you explore the land, you'll discover an amazing 12-stall barn and another 6-stall barn behind the riding ring! YES!! A 60 ft 120 ft Riding Ring provides the perfect space for year-round riding, training, and events regardless of the weather. Ideal for horse lovers and animal lovers alike. A gorgeous stream gracefully winds its way through the east side of the property, adding to the serene atmosphere and offering a picturesque setting for relaxation and enjoyment. Imagine spending your afternoons by the water, surrounded by the sounds of nature and the beauty of your surroundings. With ample space, it offers incredible potential for customization or simply creating your own private retreat. The expansive land allows for numerous possibilities, whether you're looking to create a family compound or a hobby farm. Located just 11 minutes from Innisfil Beach, you'll have easy access to recreational activities, water sports, and stunning waterfront views. This prime location combines the tranquility of rural living with the convenience of nearby amenities. Don't miss out on this rare opportunity to make this stunning property your own! Schedule a viewing today and envision the possibilities. Your dream property awaits! SEE ADDITIONAL REMARKS TO DATA FORM **EXTRAS** NONE-SOLD AS IS AS PER SCHEDULE "A"

Listed by RE/MAX CROSSROADS REALTY INC.

  • MLS #

    N13036292

  • Sq. Ft

    2000-2500

  • Sq. Ft. Source

    MLS

  • Lot Irregularities

    n/a

  • Year Built

    Available Upon Request

  • Pool

    None

  • Drive

    Private

  • Garage

    None

  • Total Parking

    20

  • Family Room

    N

  • Den

    N

  • Exterior

    Wood

  • Fireplace

    N

  • Roof

    Other

  • Foundation

    Other

  • Elevator

    n/a

  • Water View

    n/a

  • Laundry Level

    n/a

  • Heat

    Baseboard

  • A/C

    None

  • Water

    Well

  • Water Supply

    n/a

  • Sewers

    Other

  • Central Vac

    N

  • Living

    6.2 x 3.93 ft Ground level

    Laminate

  • Kitchen

    4.32 x 3.3 ft Ground level

    Linoleum

  • Primary

    4.7 x 2.95 ft Ground level

  • 2nd Br

    5.7 x 3.1 ft Ground level

    W/O To Sunroom, Laminate, W/I Closet

  • 3rd Br

    4.39 x 3.66 ft Ground level

    Laminate

  • 4th Br

    3.35 x 3.1 ft Ground level

    Laminate

  • Loft

    4.4 x 2.73 ft Ground level

    Broadloom

  • Other

    3.25 x 2.4 ft Ground level

    Hardwood Floor

  • Dining

    3.7 x 3.2 ft Ground level

    Laminate

  • Living

    6.2 x 3.5 ft Ground level

    Laminate

  • Foyer

    3.05 x 2.97 ft Ground level

    Laminate

  • Kitchen

    3.15 x 2.4 ft Ground level

    Ceramic Floor

  • MLS #

    N13036292

  • Sq. Ft

    2000-2500

  • Sq. Ft. Source

    MLS

  • Lot Irregularities

    n/a

  • Year Built

    Available Upon Request

  • Pool

    None

  • Drive

    Private

  • Garage

    None

  • Total Parking

    20

  • Family Room

    N

  • Den

    N

  • Exterior

    Wood

  • Fireplace

    N

  • Roof

    Other

  • Foundation

    Other

  • Elevator

    n/a

  • Water View

    n/a

  • Laundry Level

    n/a

  • Heat

    Baseboard

  • A/C

    None

  • Water

    Well

  • Water Supply

    n/a

  • Sewers

    Other

  • Central Vac

    N

  • Living

    6.2 x 3.93 ft Ground level

    Laminate

  • Kitchen

    4.32 x 3.3 ft Ground level

    Linoleum

  • Primary

    4.7 x 2.95 ft Ground level

  • 2nd Br

    5.7 x 3.1 ft Ground level

    W/O To Sunroom, Laminate, W/I Closet

  • 3rd Br

    4.39 x 3.66 ft Ground level

    Laminate

  • 4th Br

    3.35 x 3.1 ft Ground level

    Laminate

  • Loft

    4.4 x 2.73 ft Ground level

    Broadloom

  • Other

    3.25 x 2.4 ft Ground level

    Hardwood Floor

  • Dining

    3.7 x 3.2 ft Ground level

    Laminate

  • Living

    6.2 x 3.5 ft Ground level

    Laminate

  • Foyer

    3.05 x 2.97 ft Ground level

    Laminate

  • Kitchen

    3.15 x 2.4 ft Ground level

    Ceramic Floor

Thinking of Selling?

Find Out Your Home’s Value in Today’s Market!

No Email or Signup is required to view your home estimate.

estimate your home value

Contact Manoj Kukreja

Sales Representative,
Century 21 People’s Choice Realty Inc.,
Brokerage
(647) 576 - 2100

Manoj profile avatar

Property History

Property history for 2726 9th Line, Innisfil

This property has been sold 10 times before. Create your free account to explore sold prices, detailed property history, and more insider data.

Sign In / Register

Estimated price

Date
Price
Change
2026-04-23
$1,216,103
---

Inventory Graph

10 9 8 7 6 5 4 3 2 1 0 10+ Months of inventory SELLER'S Market BALANCED Market BUYER'S Market

Mortgage Calculator

This data is for informational purposes only.

Mortgage Payment per month

Principal Amount

Interest

Total Payable

Amortization

Amortization

Closing Cost Calculator

This data is for informational purposes only.

Closing Cost Total for this property

Total Cash flow for purchasing this property

Down Payment(%)*
Additional information

Provincial Land Transfer Tax

Ontario Land Transfer Tax Rebate

Toronto Land Transfer Tax

Toronto Land Transfer Tax Rebate

PST on CMHC Insurance Premium

Lawyer Fees

$2,825

Government Registration Fee's

$164

Title Insurance

Closing Cost Total

Total Cash flow for purchasing this property

Provincial Land Transfer Tax

Ontario Land Transfer Tax Rebate

Toronto Land Transfer Tax

Toronto Land Transfer Tax Rebate

PST on CMHC Insurance Premium

Lawyer Fees

$2,825

Government Registarion Fee's

$164

Title Insurance

Down Payment(%)*

* A down payment of less than 20% is permitted only for first-time home buyers purchasing their principal residence. The minimum down payment required is 5% for the portion of the purchase price up to $500,000, and 10% for the portion between $500,000 and $1,500,000. For properties priced over $1,500,000, a minimum down payment of 20% is required.

Thinking of Selling?

Find Out Your Home’s Value in Today’s Market!

No Email or Signup is required to view your home estimate.

estimate your home value

Contact Manoj Kukreja

Sales Representative, Century 21 People’s Choice Realty Inc., Brokerage
(647) 576 - 2100

Manoj profile avatar

Recent Sold Listings in Rural Innisfil, Innisfil

Popular Cities